





Unit Information
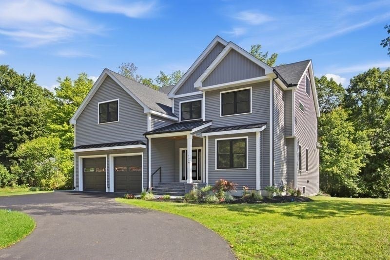
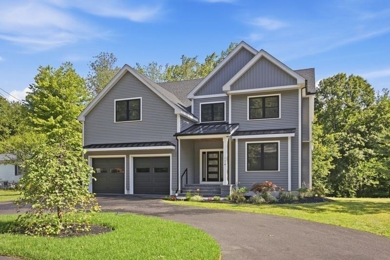
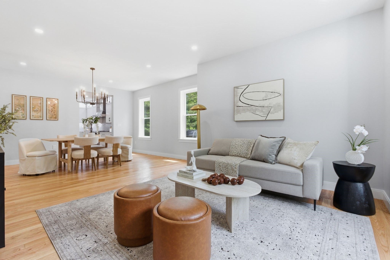
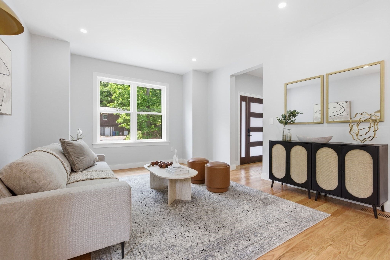
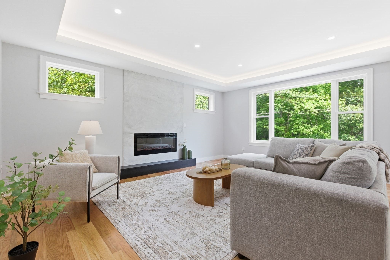
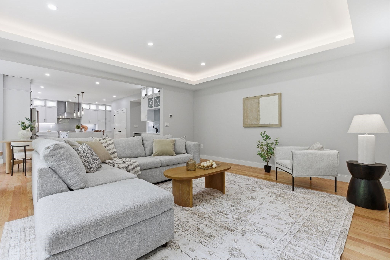
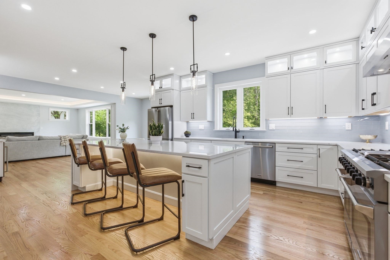
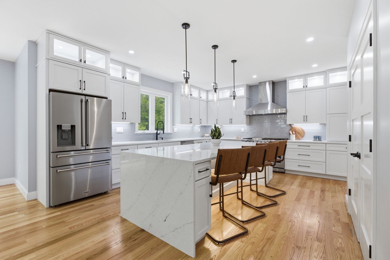
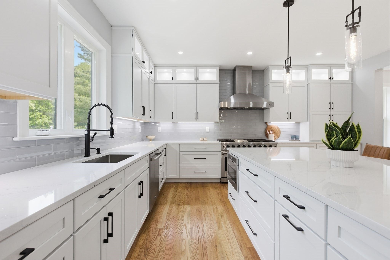
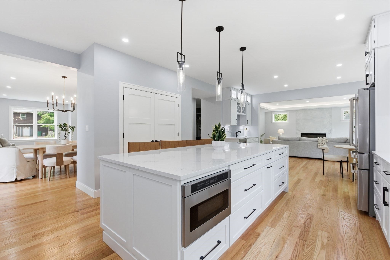
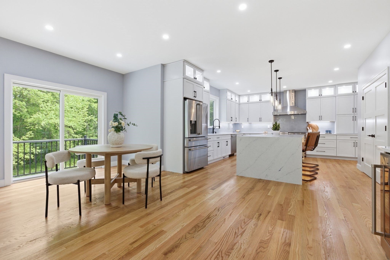
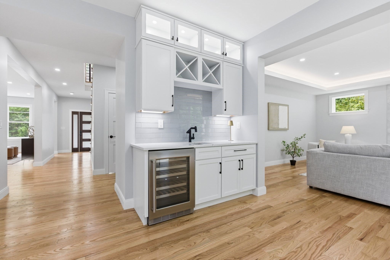
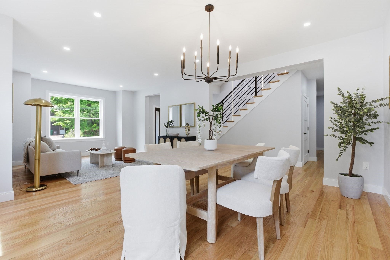
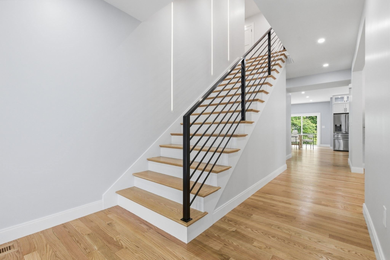
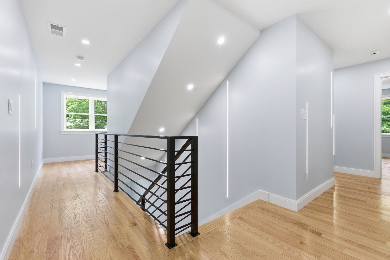
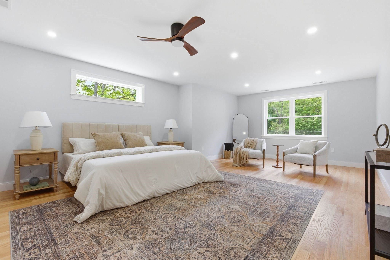
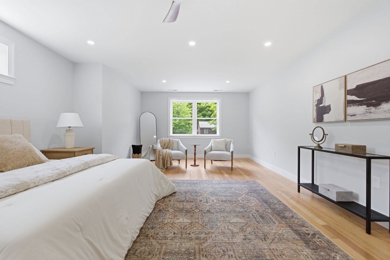
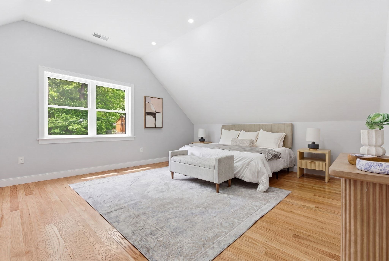
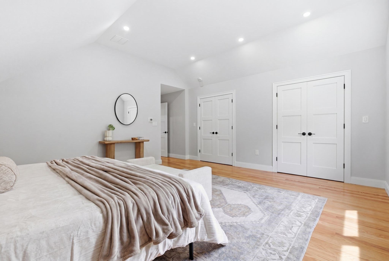
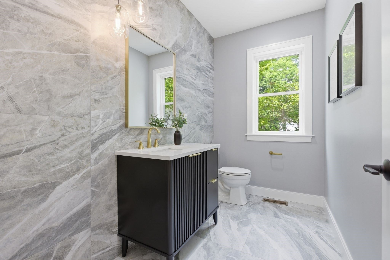
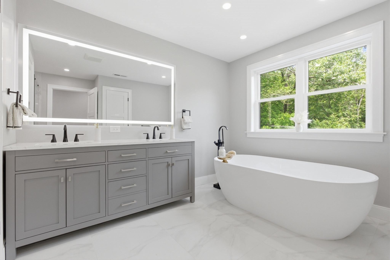
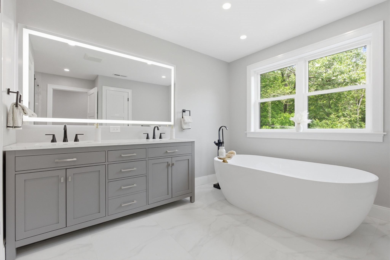
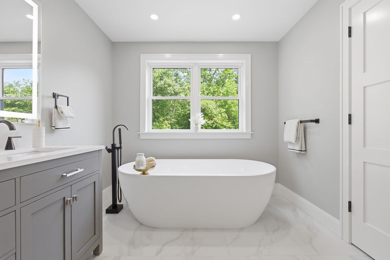
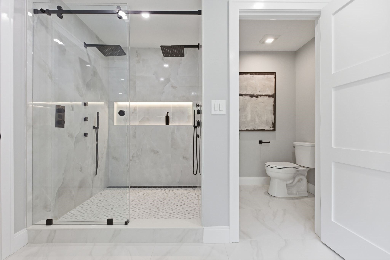
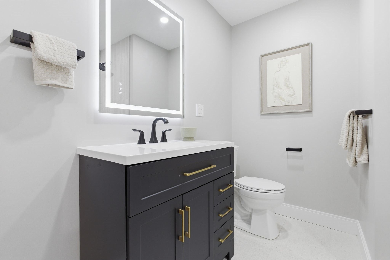
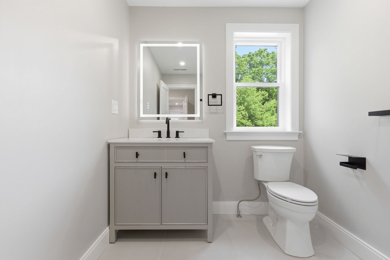
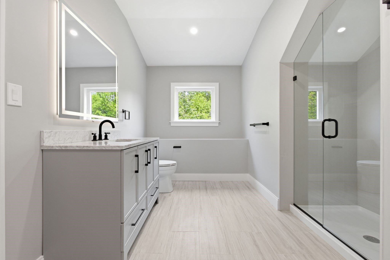
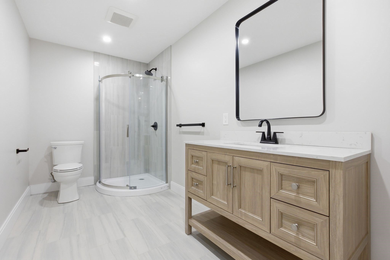
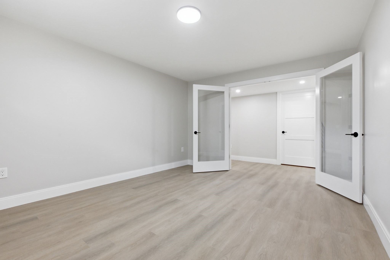
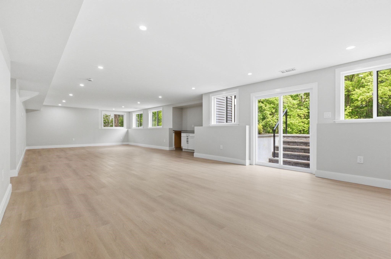
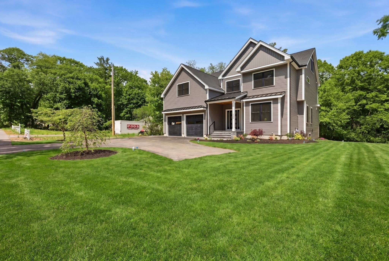
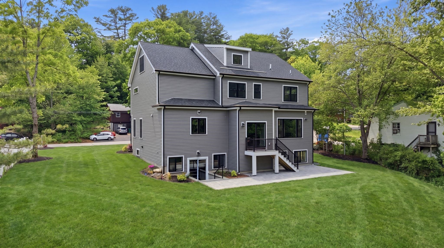
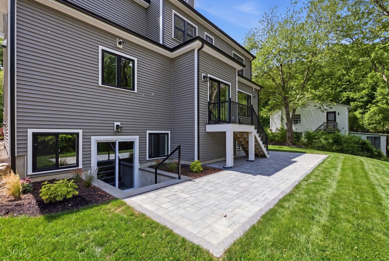
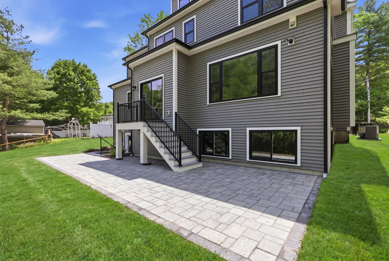
Designed with generational living in mind, this home offers a layout that gives everyone their own space while still bringing the household together comfortably. With 5 bedrooms, 6.5 baths and 4 finished levels, there is a surprising amount of flexibility throughout the home. Every bedroom has its own private bathroom, and the second floor includes 2 primary suites, making it easy to accommodate different living arrangements now and in the future. The third floor junior suite creates another private area that works well for extended family, guests, an au pair or anyone looking for a separate retreat. The finished lower level feels nothing like a typical basement, with 8 foot ceilings, oversized windows, a home office and direct walkout access to the patio. The natural light and ceiling height make this level feel like true living space and not an afterthought. The floor plan was carefully thought out to make each level functional and usable, with plenty of room to spread out without feeling disconnected. A large circular driveway adds convenience for multiple cars and makes coming and going easy. From the street, you may not realize just how much space and flexibility this home offers. This is one you really need to walk through to understand the layout and all the different ways it can work for today’s lifestyle. To make the opportunity even more appealing, the seller is offering a 2 year interest rate buy down for a qualified buyer, which may allow the buyer to begin with an interest rate as low as 5.25% rather than 7.25%, subject to lender approval, buyer qualification and specific loan program terms. If you are looking for a home that can accommodate extended family, multiple generations, guests, work from home needs or simply gives everyone a little more breathing room, this layout is worth seeing in person.
- Additional Details
- Status: NEW
- Type: Single Family, Single Family Residence
- Zip Code: 01803
- Parking
- Garage: 2
- Garage Capacity: 2
- Parking: Paved,Attached,Garage
- Parking Spaces: 8
- Rooms and Dimensions
- Total Rooms: 12
- Has Basement: Yes
Loading...
$1,875,000
- Status: New
- Listing ID: 73577378
- Bedrooms: 5
- Full Baths: 6
- Half Baths: 1
- Living Area: 5,645 sqft Convert
- Lot Size: 39,383 sqft Convert
- Acres: 0.9
View description

Luxury Residential Group
(617) 233-5800
Receive more info or arrange a tour
When you are ready, please contact us and we will put our unrivaled knowledge of the Boston real estate market to work for you. Whether you are buying a luxury condo or renting a luxury apartment, we pledge to make your experience as stress free and enjoyable as possible.
Please call, email, or send us a message through the web form below. An LRG Real Estate agent will contact you promptly.

 LRG Luxury Residential Group | 355 Boylston St, Boston MA 02116 | (617) 233-5800 | |